

ZigguratCoconut Grove

Overview
ZigguratCoconut Grove
Overview

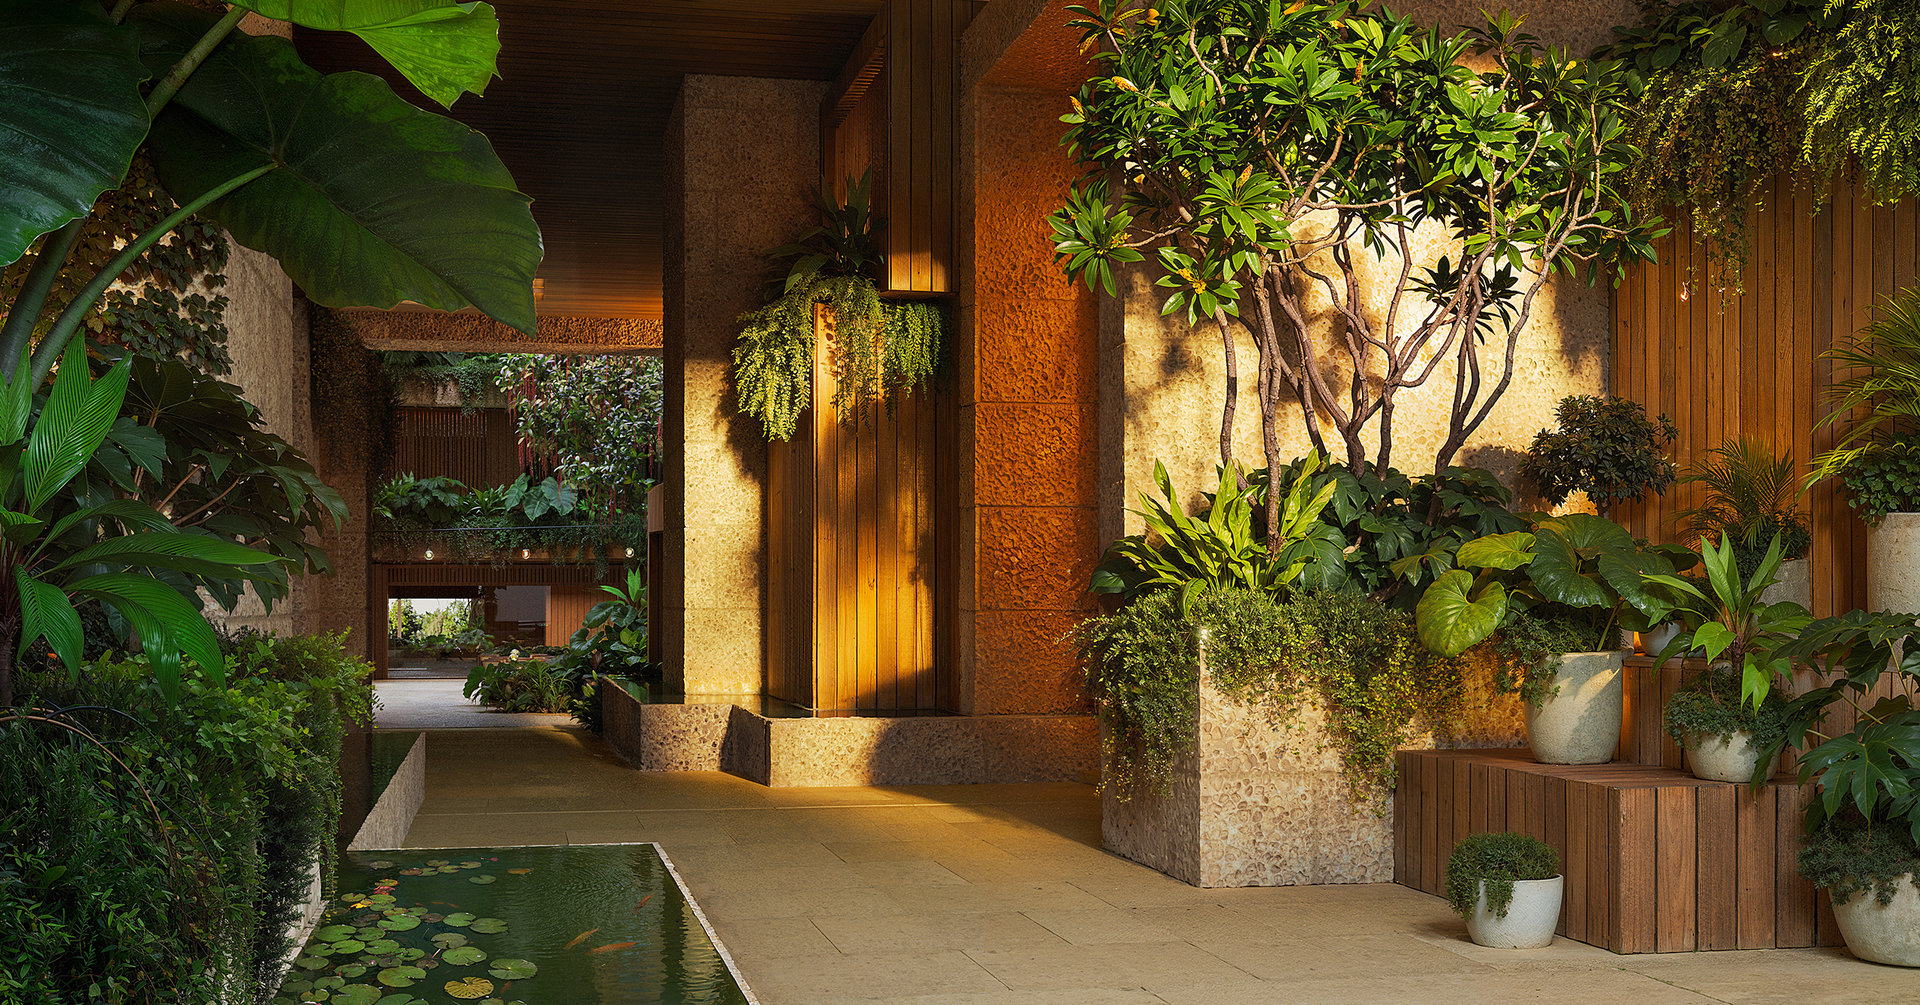
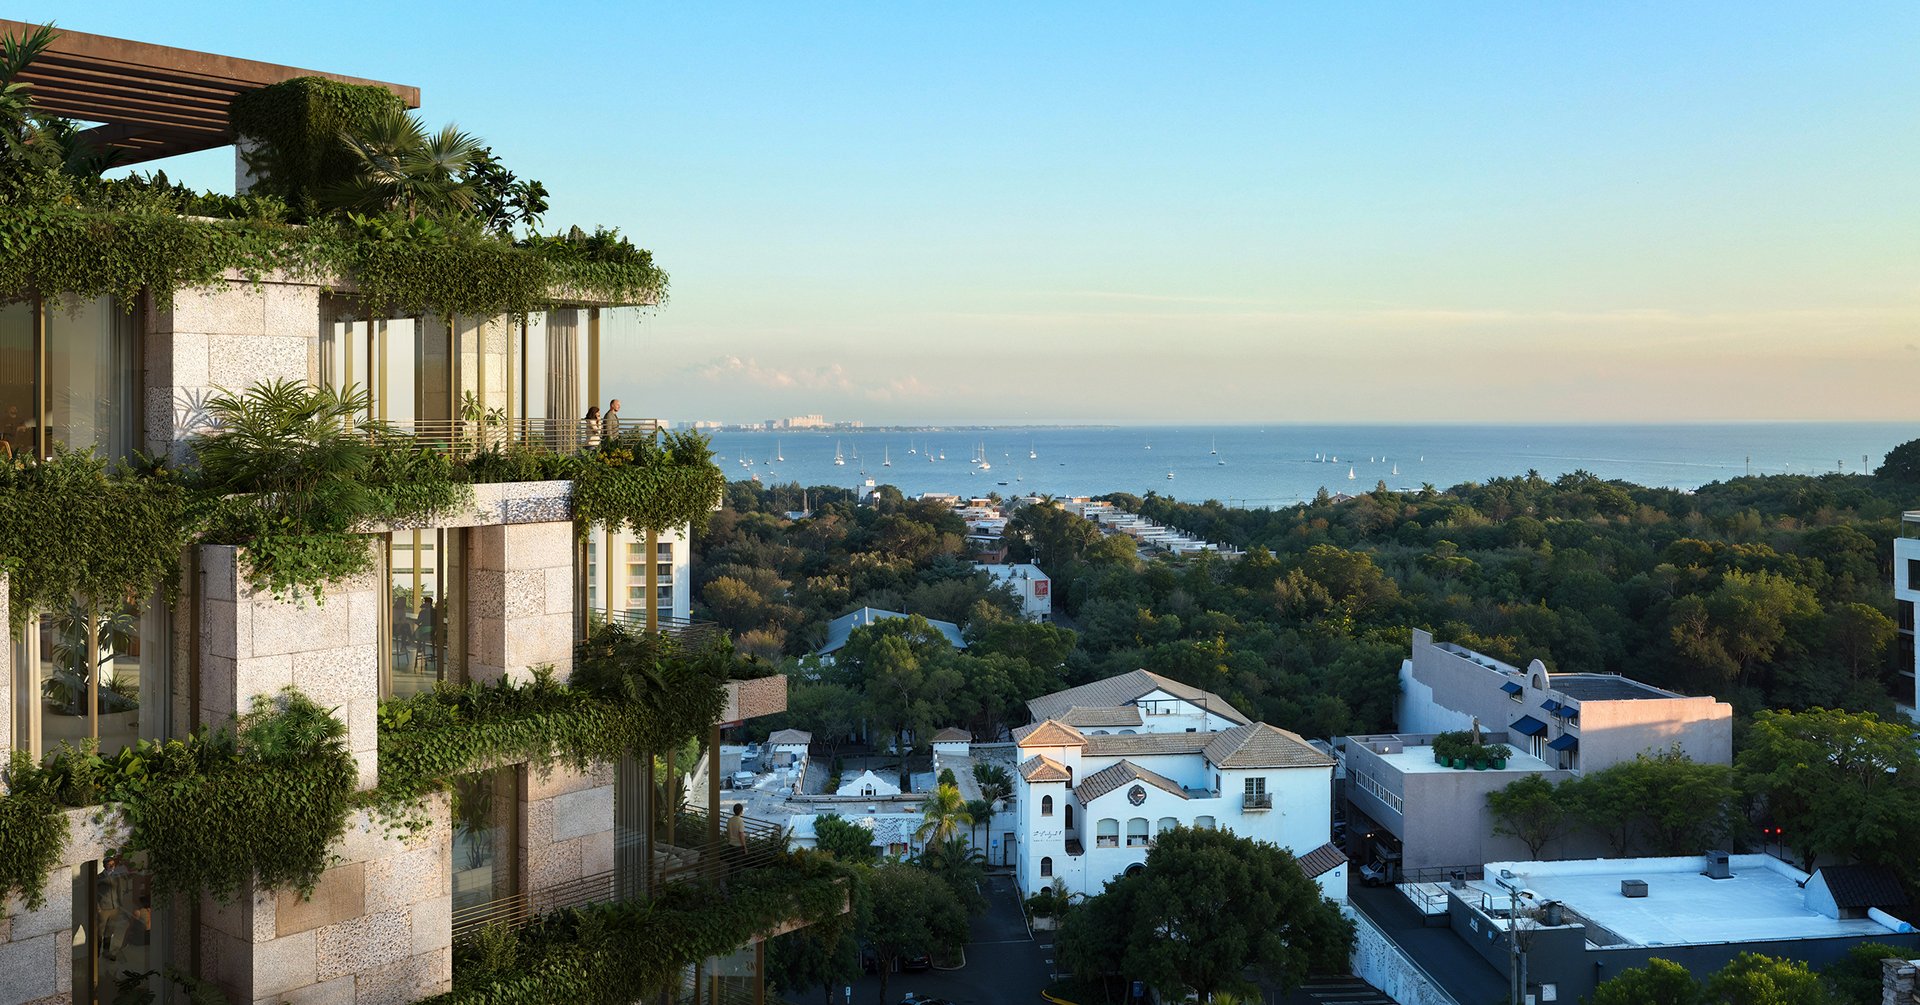
Ziggurat Coconut Grove represents a harmonious blend of elegant architecture and serene living in Coconut Grove. Designed by Oppenheim Architecture, this exquisite residential development comprises 19 thoughtfully crafted units, ranging from 1,770 to 3,240 square feet, with variations in bedroom count from two to five. Each residence is an oasis of natural light and refined finishes, offering both spaciousness and comfort. The three-story building is complemented by lush landscapes, providing a tranquil setting for sophisticated lifestyles.
Residences
Location
The Team
ZigguratCoconut Grove
Residences
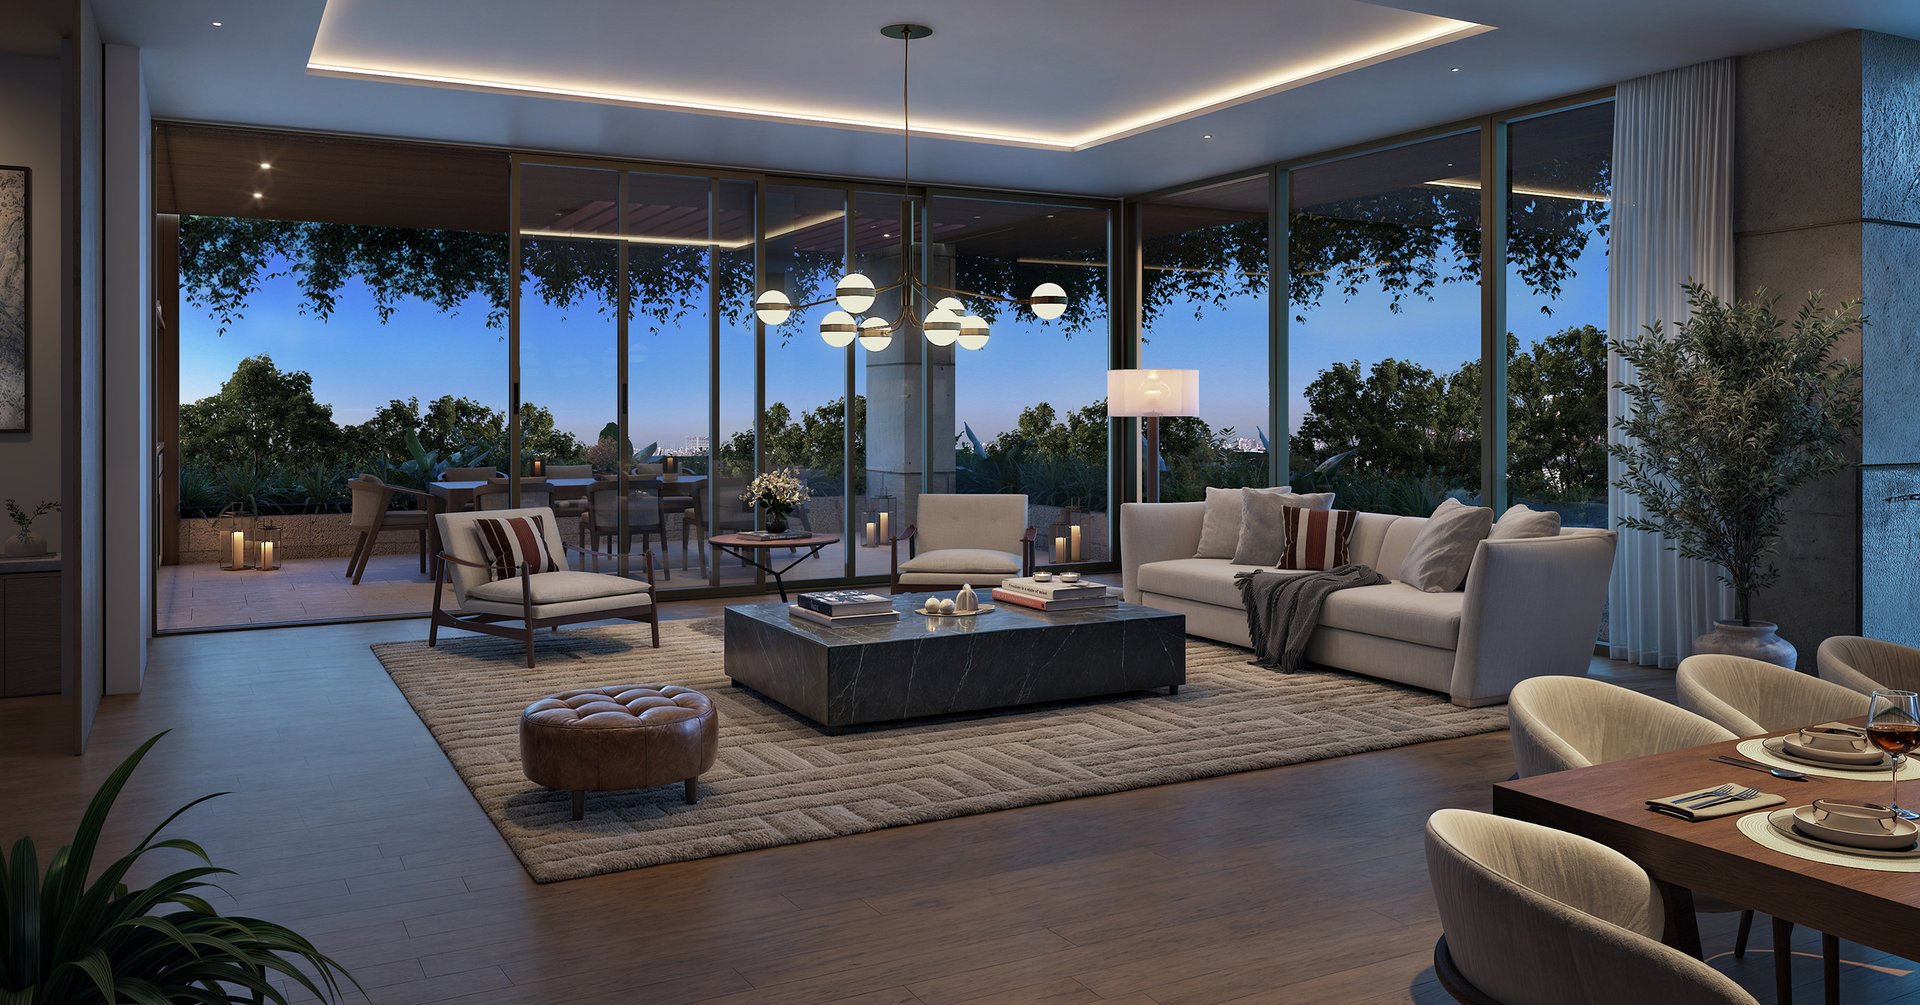
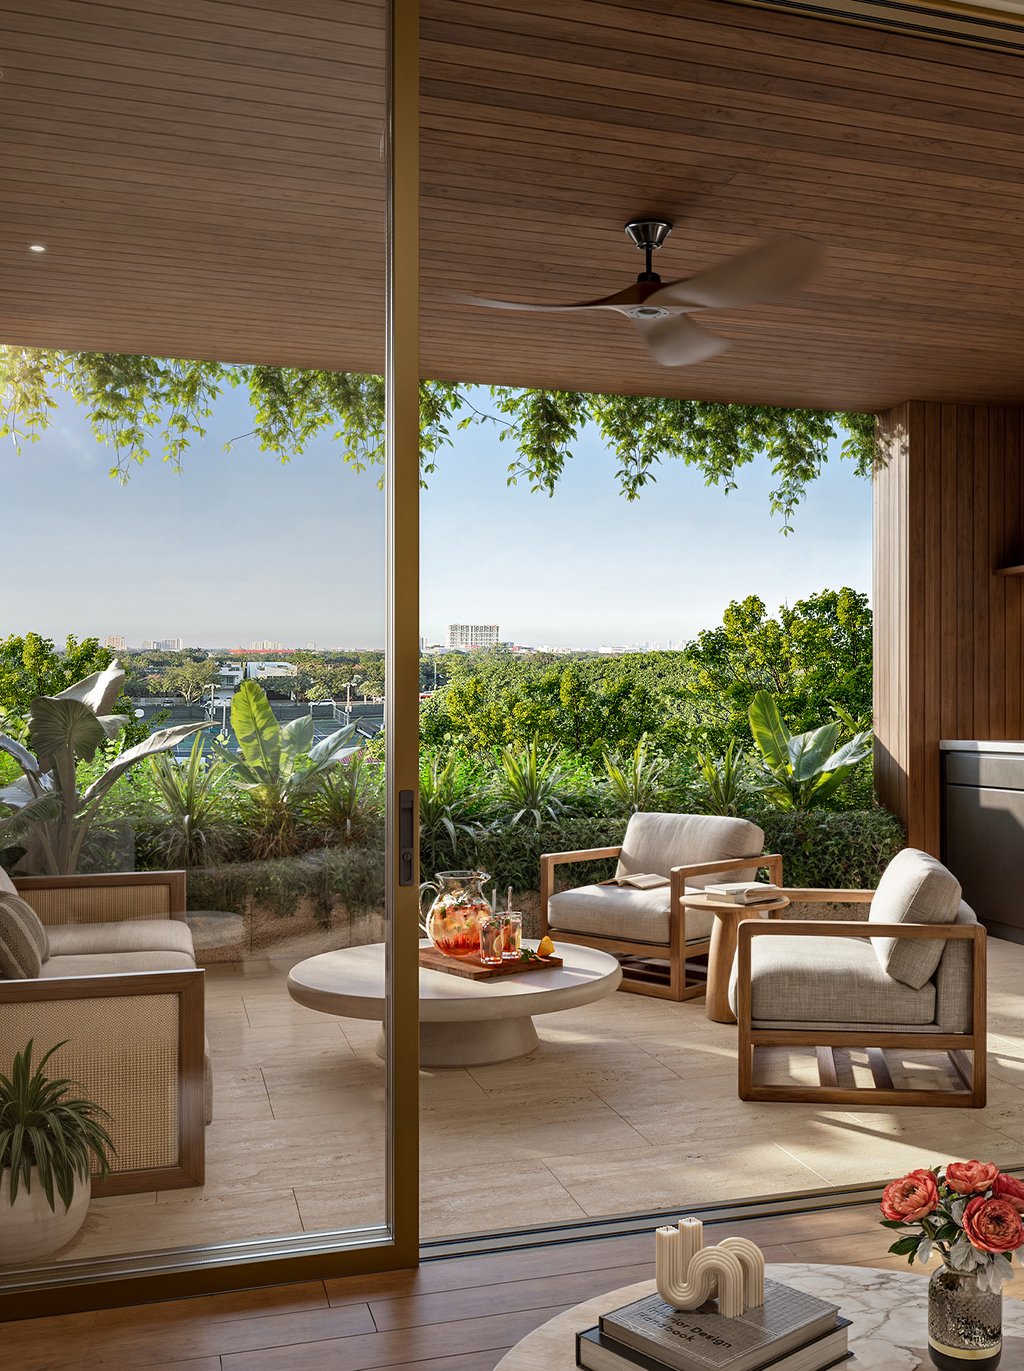
A haven of luxury with 11-foot ceilings and sun-drenched interiors. Featuring private elevators, chef-grade kitchens with Italian stone, and expansive terraces with summer kitchens. Smart home technology and park views complete this sophisticated, nature-infused retreat.
ZigguratCoconut Grove
Location
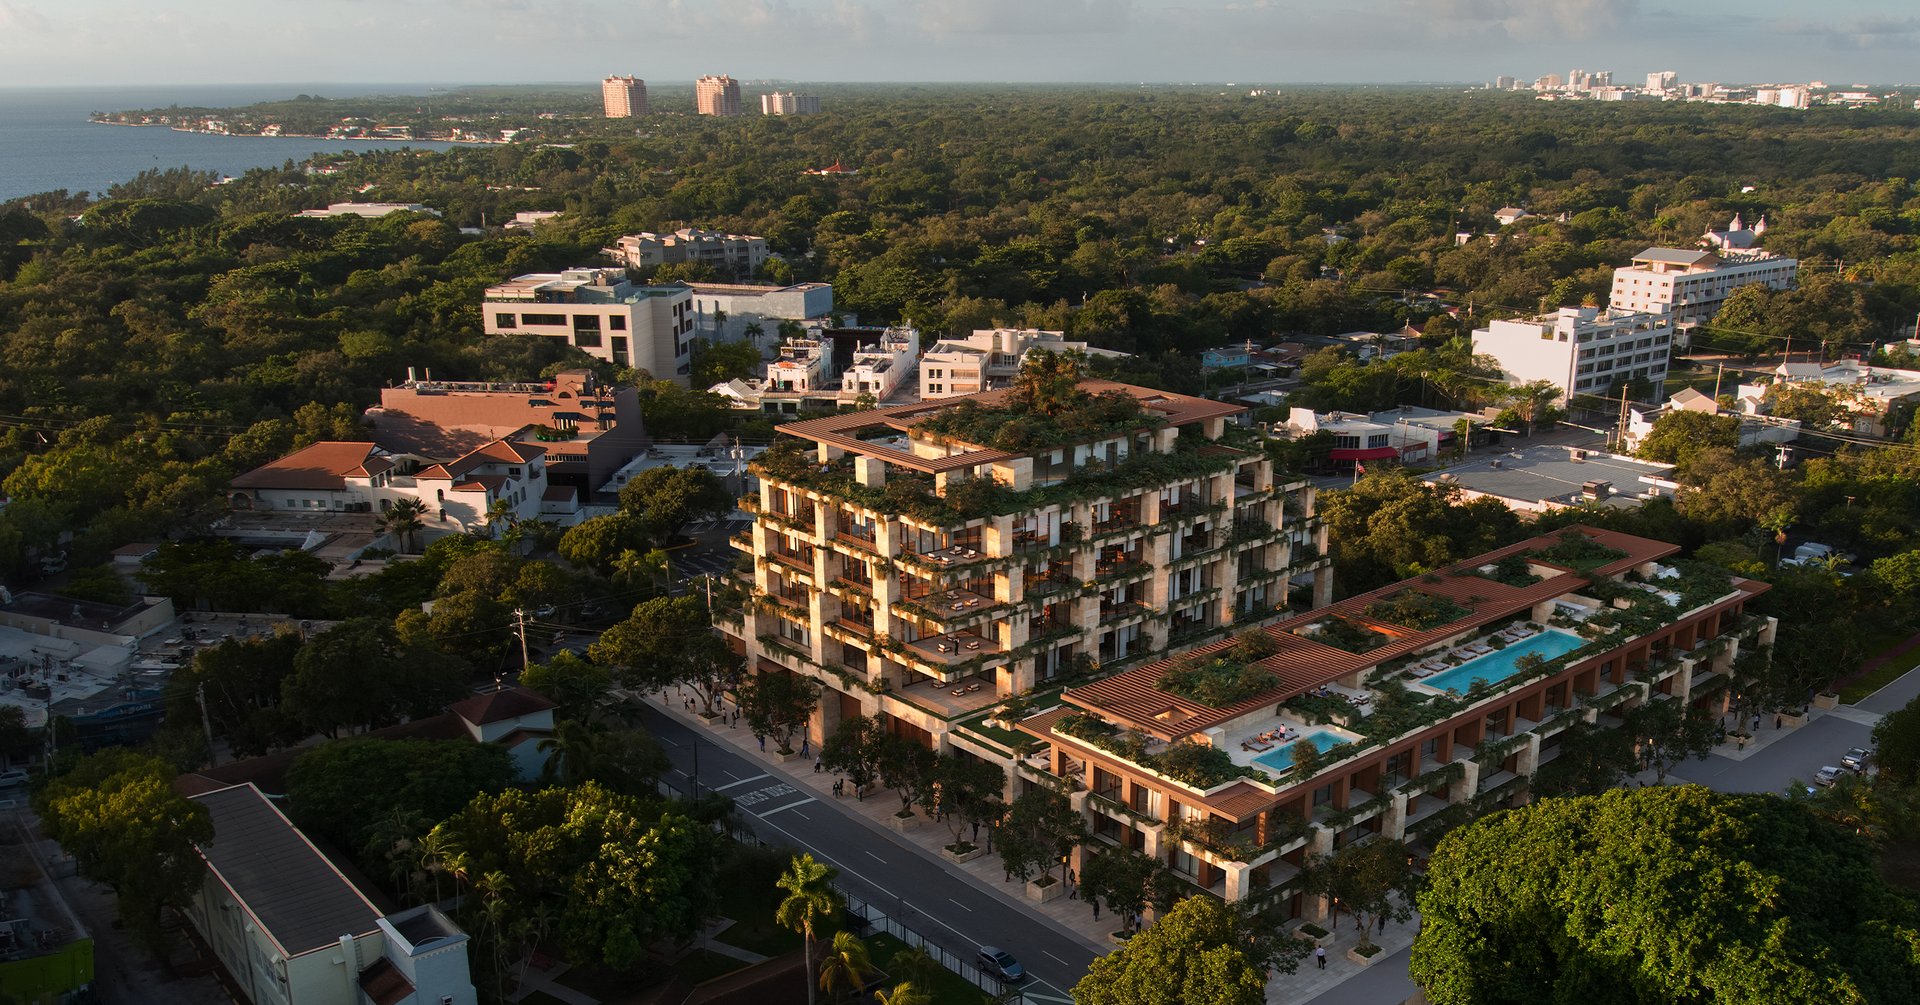
Coconut Grove, in Miami, FL, is a charming neighborhood boasting a rich history, lush landscapes, exquisite dining, boutique shopping, vibrant art galleries, and lively cultural events throughout the year.
ZigguratCoconut Grove
The Team
Ziggurat is a development by Allen Morris Company, featuring architecture by Oppenheim Architecture and interior design by Collarte Interiors.
Features
Completion Date
Expected to be delivered by 2028.
Developer
The Allen Morris Company is the visionary developer behind Ziggurat, known for its commitment to excellence and bringing the project to life.
The Building
Ziggurat features 19 bespoke residences within a three-story section of the building. These homes offer 11-foot ceilings, private elevators, and a blend of organic textures and natural light.
Architecture
Oppenheim Architecture, a world-renowned firm, designed Ziggurat. Their design integrates cascading greenery and organic materials.
Interior Design
Collarte Interiors, a Miami-based leader in custom residential curation, is responsible for Ziggurat's interior design.
Deposit Structure
20% contract 10% ground breaking 10% top off 60% closing
Completion Date
Expected to be delivered by 2028.
Developer
The Allen Morris Company is the visionary developer behind Ziggurat, known for its commitment to excellence and bringing the project to life.
Features
Developer
The Allen Morris Company is the visionary developer behind Ziggurat, known for its commitment to excellence and bringing the project to life.
Features
The Building
Ziggurat features 19 bespoke residences within a three-story section of the building. These homes offer 11-foot ceilings, private elevators, and a blend of organic textures and natural light.
Features
Architecture
Oppenheim Architecture, a world-renowned firm, designed Ziggurat. Their design integrates cascading greenery and organic materials.
Features
Interior Design
Collarte Interiors, a Miami-based leader in custom residential curation, is responsible for Ziggurat's interior design.
Features
Deposit Structure
20% contract 10% ground breaking 10% top off 60% closing
Features
Completion Date
Expected to be delivered by 2028.
Amenities
Rooftop Retreat
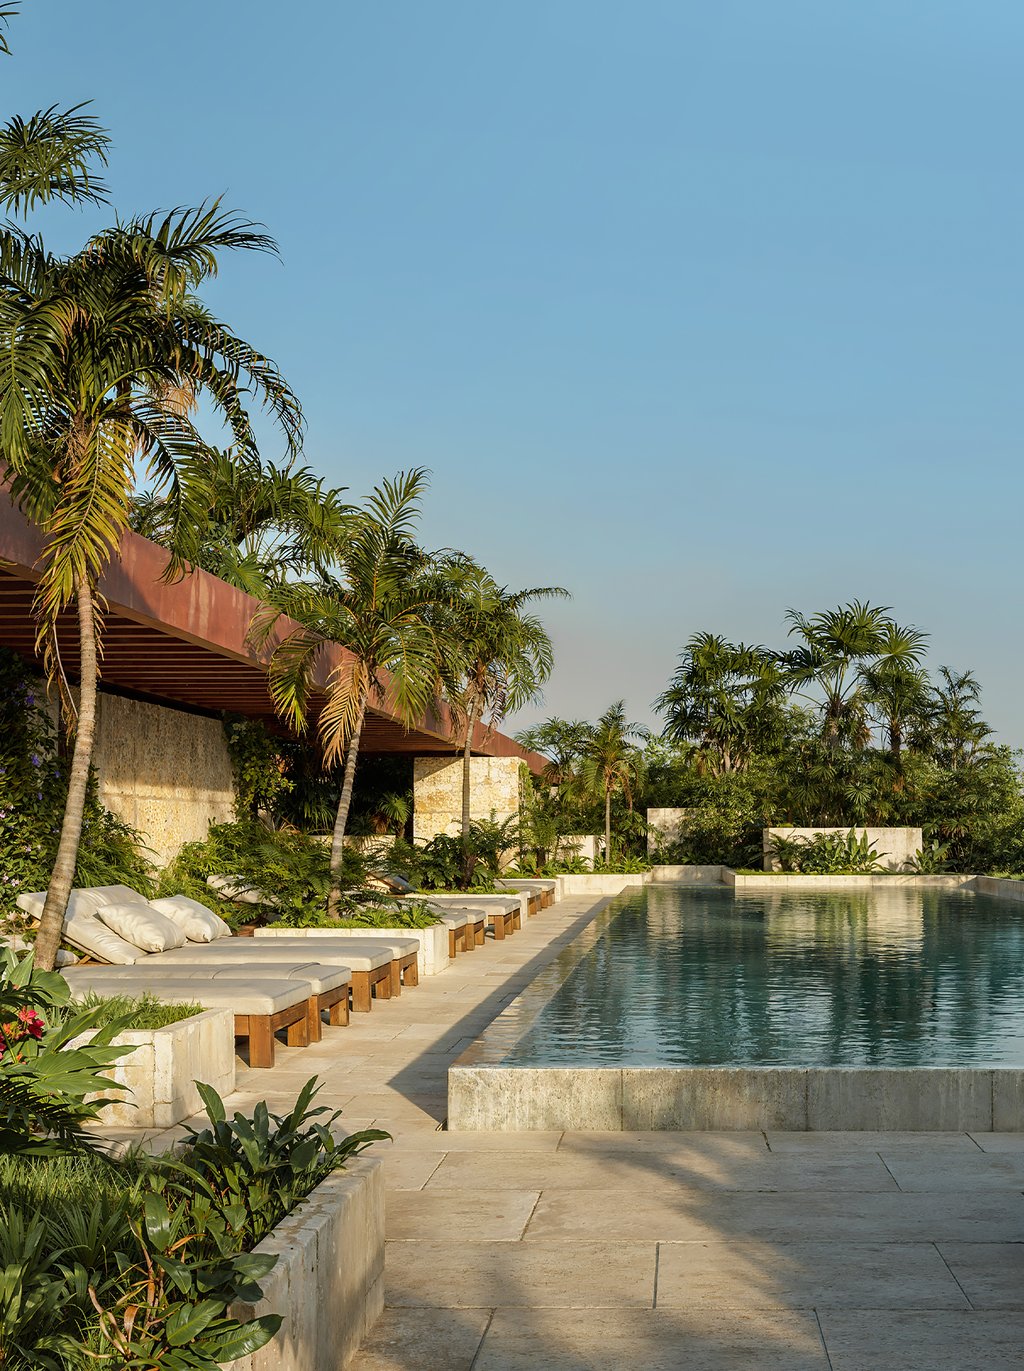
The Residences at Ziggurat feature an expansive rooftop oasis. This amenity includes a resort-style pool, a hydrotherapy circuit for relaxation, chef's grilling stations for outdoor cooking, and private cabanas for secluded lounging.
Wellness Focus

Ziggurat is designed with wellness as a core element. The project incorporates native plantings, Banyan trees, natural woods, and refracted light to create a holistic environment. In addition, the building offers a suite of custom therapies and treatments.
Open-Air Paseo
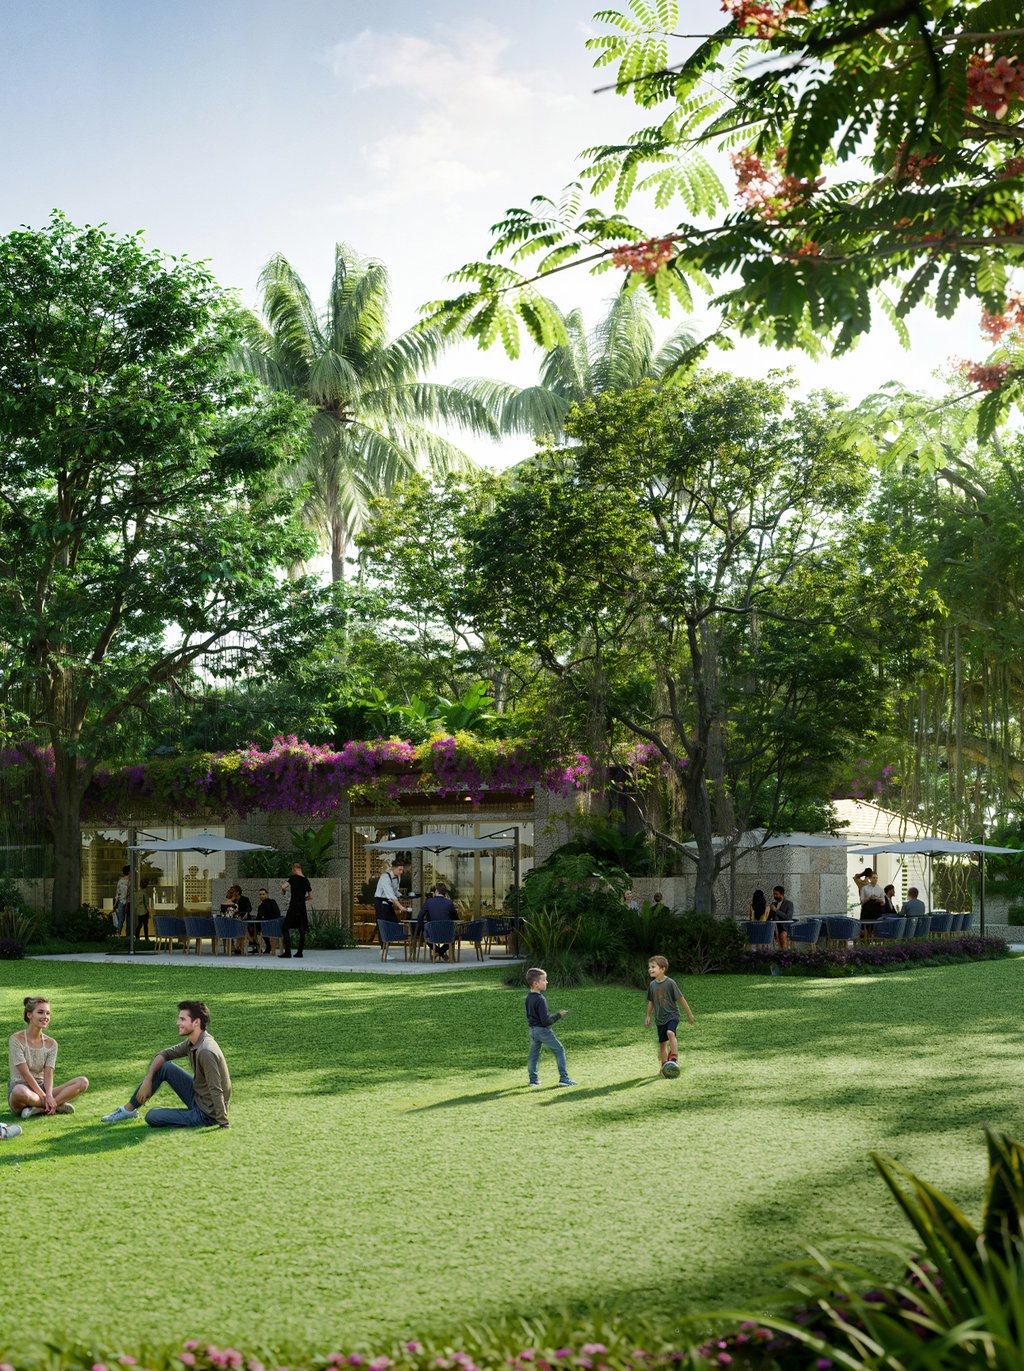
The heart of Ziggurat is an outdoor paseo, a series of meandering paths featuring a Michelin-starred chef's cuisine, shopping, a café, and a gourmet market. This central space is designed to foster social energy and community interaction.
Rooftop Retreat
The Residences at Ziggurat feature an expansive rooftop oasis. This amenity includes a resort-style pool, a hydrotherapy circuit for relaxation, chef's grilling stations for outdoor cooking, and private cabanas for secluded lounging.
Wellness Focus
Ziggurat is designed with wellness as a core element. The project incorporates native plantings, Banyan trees, natural woods, and refracted light to create a holistic environment. In addition, the building offers a suite of custom therapies and treatments.
Amenities
Wellness Focus

Ziggurat is designed with wellness as a core element. The project incorporates native plantings, Banyan trees, natural woods, and refracted light to create a holistic environment. In addition, the building offers a suite of custom therapies and treatments.
Amenities
Open-Air Paseo
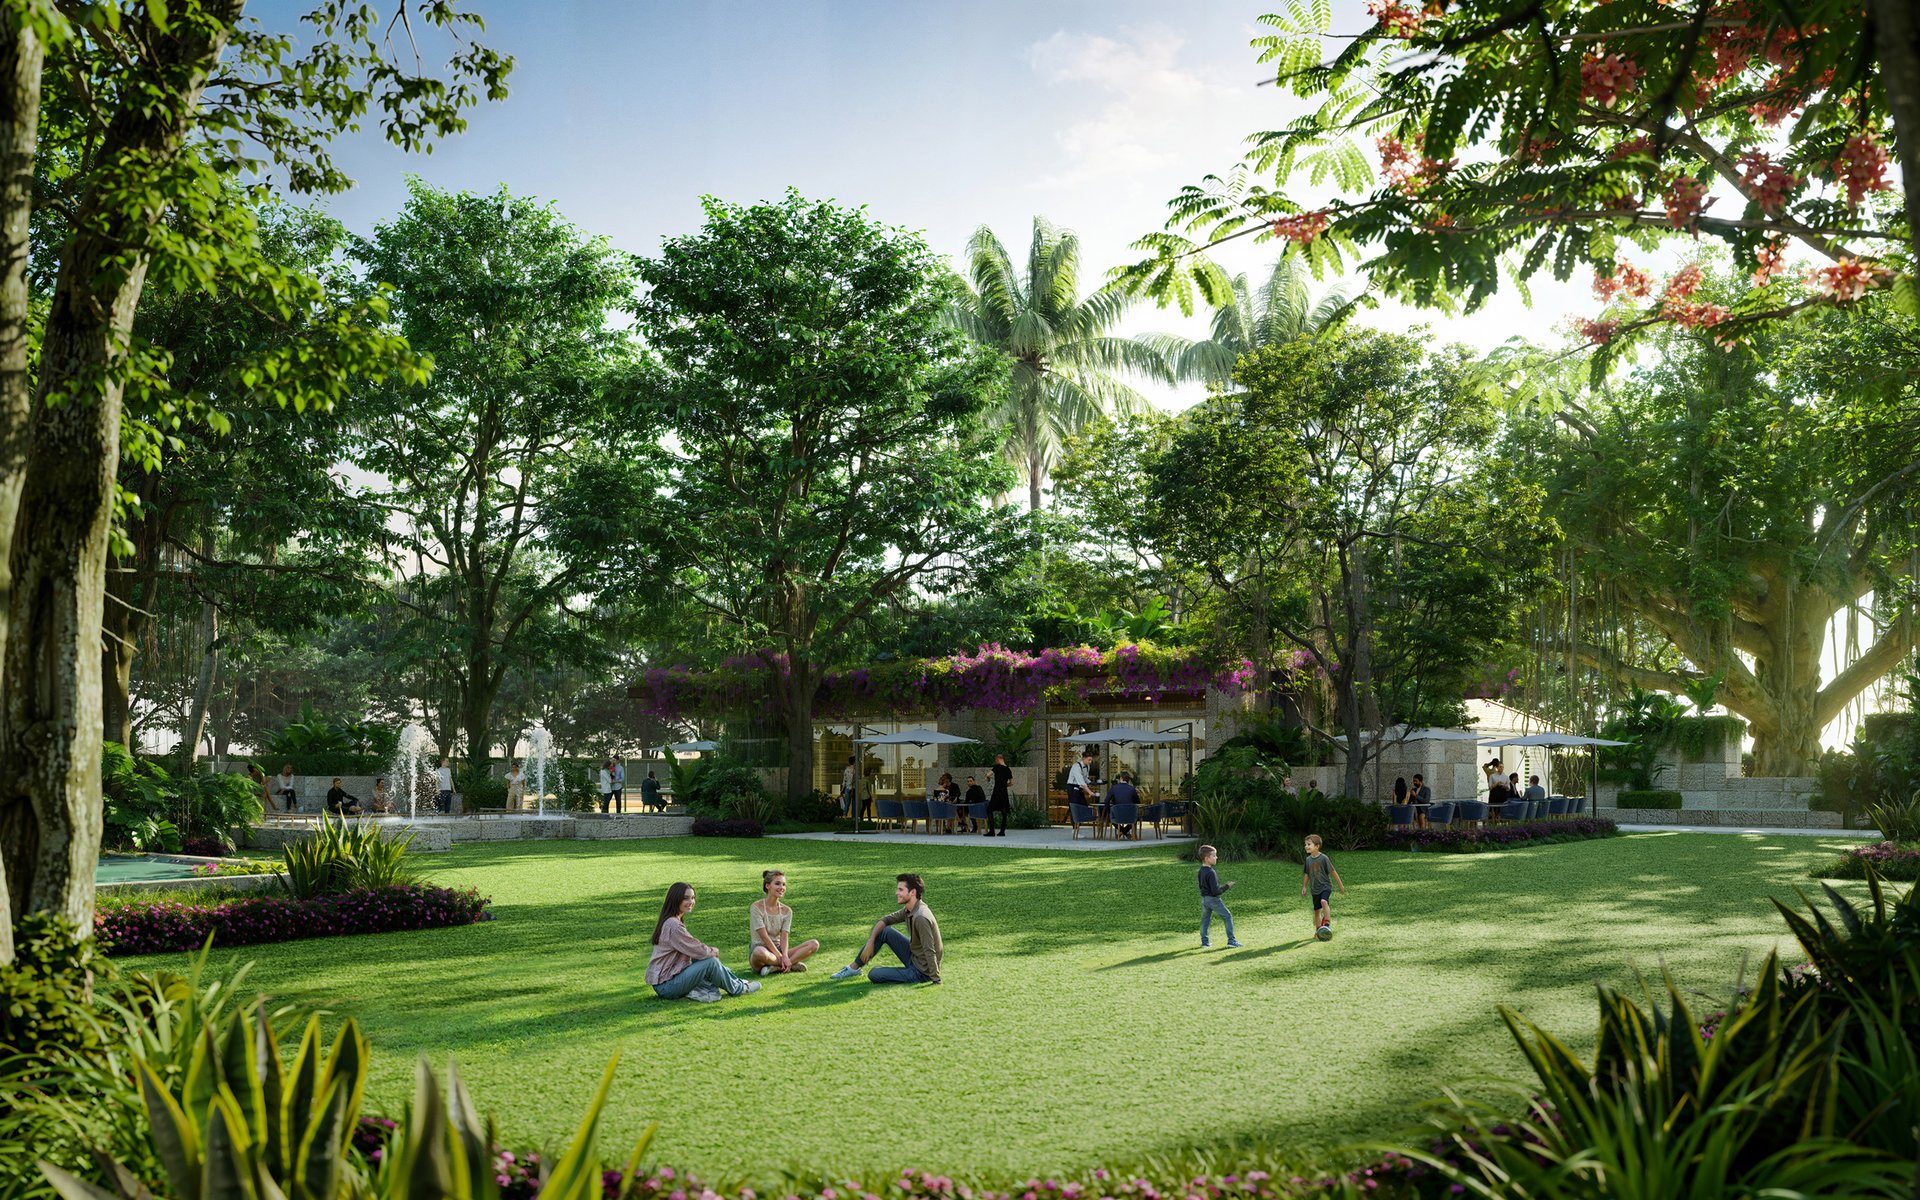
The heart of Ziggurat is an outdoor paseo, a series of meandering paths featuring a Michelin-starred chef's cuisine, shopping, a café, and a gourmet market. This central space is designed to foster social energy and community interaction.
Amenities
Rooftop Retreat
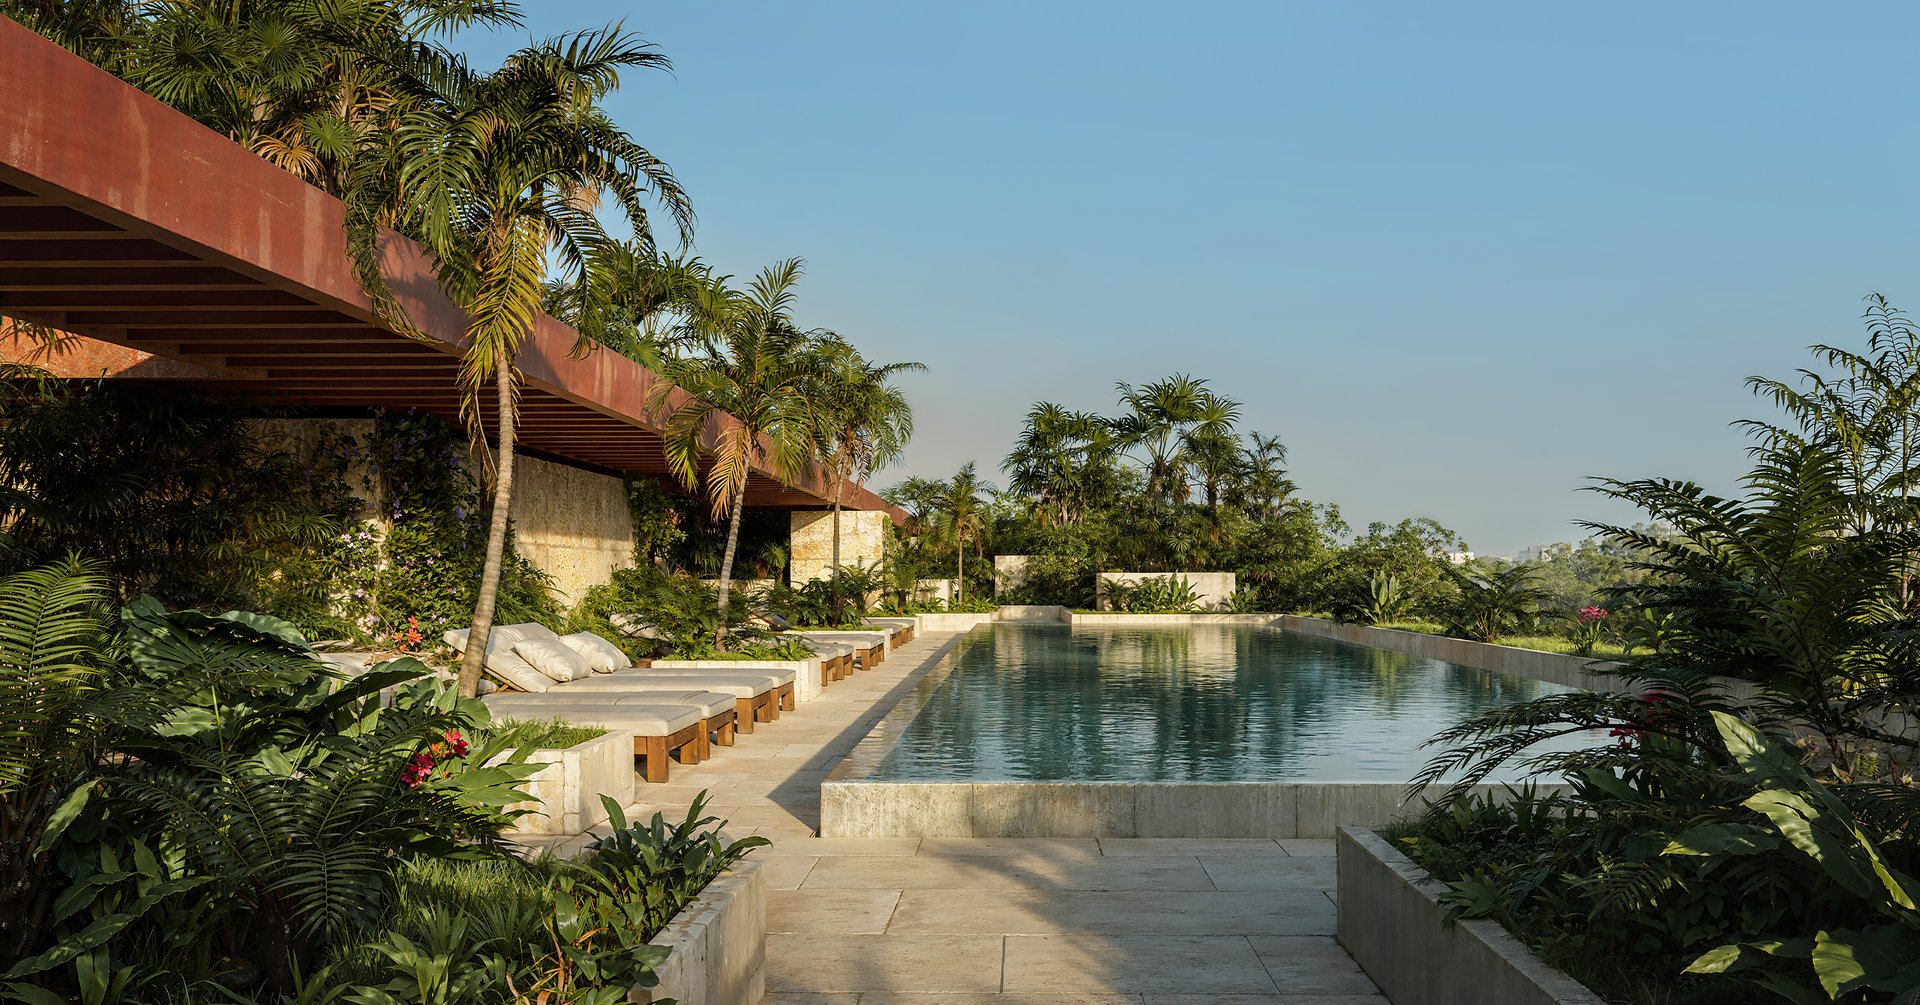
The Residences at Ziggurat feature an expansive rooftop oasis. This amenity includes a resort-style pool, a hydrotherapy circuit for relaxation, chef's grilling stations for outdoor cooking, and private cabanas for secluded lounging.